Home/Service/Quality Control

Quality System

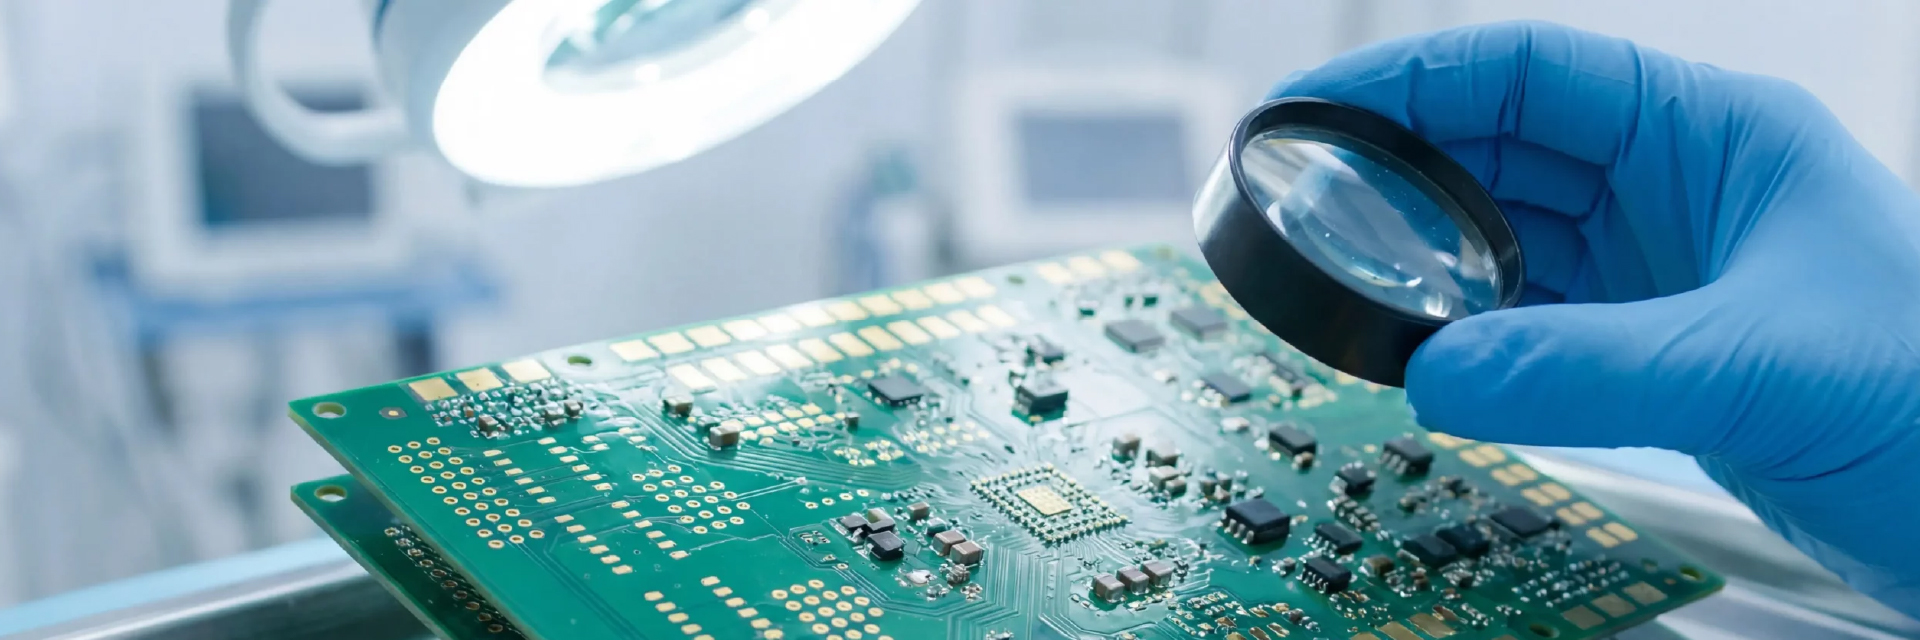
At Bestech, all circuit boards undergo rigorous testing beyond basic visual inspection. We deploy industry-standard inspection & testing equipment, including flying probe testers, X-ray inspection, AOI and functional test systems. Over 50 engineering teams worldwide rely on our PCB & PCBA quality support for prototype and volume production projects.

Quality Management Policy:

We implement 5S, Lean Manufacturing and Six Sigma quality management systems.
Product inspections follow globally recognized workmanship specifications including IPC-A-600 and IPC-6012 Class II/III as required. Bestech is ISO 9001 certified.
  • Bare Board 100% Visual Inspection & AQL mechanical sampling to IPC-A-600 Class II or III
  • PCBA Assembly 100% Visual Inspection compliant with IPC-A-610 Class II or III
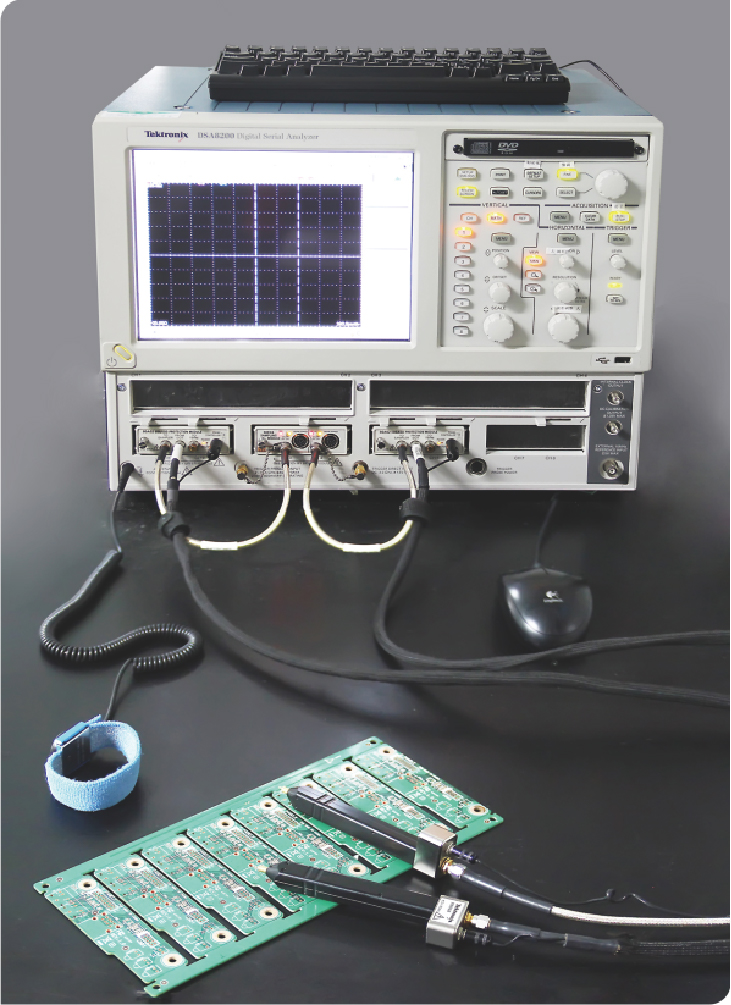
  • Polar TDR Impedance Testing
  • 100% PCB Netlist Electrical Testing
  • Micro-section evaluation & official test reports
  • PCB Assembly – In-Circuit Testing (ICT)
  • PCB Assembly – Functional Testing (FCT)
  • PCB Assembly – Burn-In Aging Testing
  • X-ray inspection for PCB layer alignment
  • X-ray inspection for BGA & concealed component verification
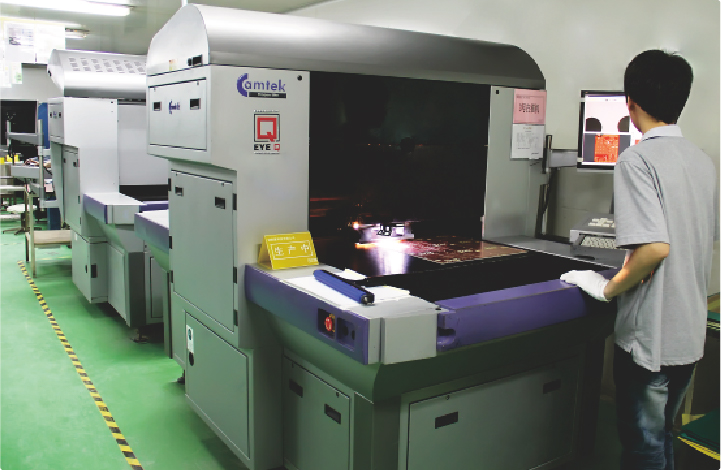
  • Automated Optical Inspection (AOI)
Bestech PCB PCBA integrated quality control system

Certified Quality Control for PCB & PCBA Manufacturing

IATF 16949:2016 Certified
ISO 13485:2016 Certified
ISO 9001:2015 Certified
ISO 14001:2015 Certified
UL Recognized Manufacturer
Full compliance with IPC standards
ERP & PTS production traceability system
Quality Targets
Product pass rate: >99%
On-time delivery rate: >98%
Customer complaint rate: <1%
Customer satisfaction rate: >98%
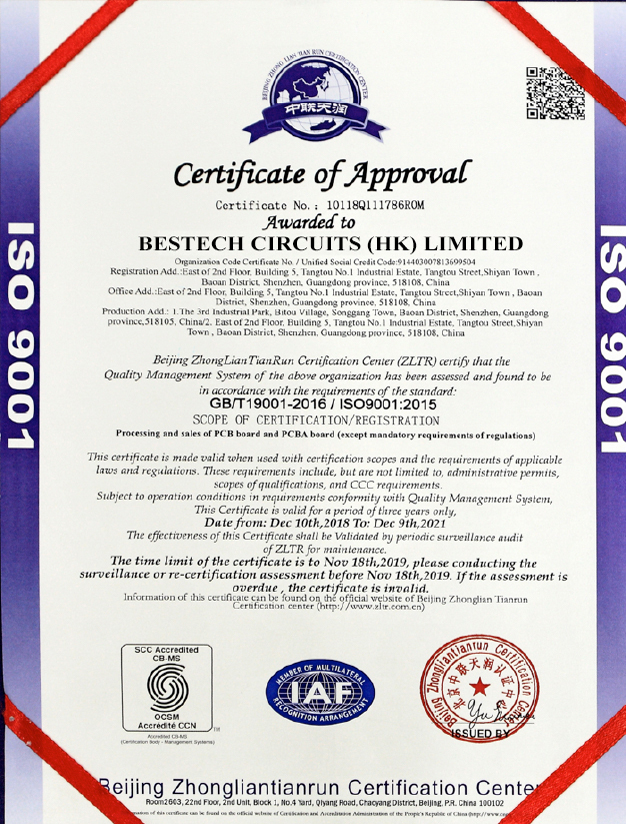
ISO9001:2015 Quality Management Certificate
ISO9001
IATF 16949 automotive quality certificate
IATF 16949 Certified
ISO13485 medical device quality certificate
ISO 13485 Certified
UL PCB manufacturer certification
UL Certification

Quality Management Process Map

Full PCB and PCBA quality control workflow diagram
IQC incoming raw material inspection for PCB substrates

Raw Material Control

At Bestech, incoming raw material quality is our top priority and the foundation of stable production. We never accept substandard materials.
Our IQC team strictly inspects all incoming raw materials against customer specifications and industry regulatory standards. We fully adhere to all technical requirements provided by clients.
We persistently pursue high-quality raw materials and reliable service integrity to meet your strictest quality requirements.
We source materials from established, well-known PCB material suppliers in the industry to guarantee consistent board quality. Long-term stable partnerships with core vendors ensure reliable, high-quality material supply and support sustainable mutual growth.

In Process Control

At Bestech, quality assurance, customer satisfaction and continuous improvement are core objectives. Every team member takes responsibility for quality optimization throughout the full PCB manufacturing workflow, from pre-production design to finished product delivery.
Comprehensive inspections are implemented at every production stage. All PCBs are manufactured under the following quality specifications:
  • 1. Standard PCB manufacturing quality complies with IPC-6012 Class 2
  • 2. Base material UL 94V-0 flammability rating
  • 3. Final outgoing inspection: G-II AQL 0.65%
  • 4. AOI inspection for inner and outer circuit layers
  • 5. 100% electrical connectivity testing
  • 6. Factory certified to ISO9001:2015 & ISO14001:2015
1. Design Rules Check (DRC)
DRC is a critical pre-production procedure. Our experienced CAM engineers use GENESIS software to conduct thorough review of your PCB production data. Comprehensive DRC catches potential design risks in advance to avoid production defects. We also verify PCB manufacturability; our CAM team will communicate with clients proactively if any design constraints are identified before production commences.
2. Electrical Testing
Electrical testing (E-Test) is performed after PCB fabrication. Flying probe testing applies to prototypes and low-volume orders, while dedicated test fixtures are used for mass production batches. Testers detect open circuits, short circuits and verify network consistency against original design files. Defective panels are marked and segregated.
3. Automated Optical Inspection (AOI)
AOI equipment inspects inner layers for multilayer PCBs, delivering higher consistency than manual visual inspection. Multiple light sources and high-resolution scanners scan the entire board surface. Bare-board AOI detects the following defects:
  • Line width violations
  • Trace spacing violations
  • Excess copper residues
  • Missing pads
  • Broken traces or pads
  • Drill hole damage
4. X-Ray Inspection
X-ray inspection monitors layer registration during multilayer PCB lamination, the most effective method to detect and correct layer shift. X-ray scanning also optimizes drilling alignment. Minor coordinate deviations between circuit patterns and drill targets can be identified. Calibration adjustments within defined tolerances optimize drilling reference points on all axes with micron-level precision.
5. ISO 9001:2015 and UL Certified
We operate as an ISO 9001:2015 certified PCB manufacturer. Our quality system documents all customer requirements and manages communications including inquiries, orders, technical feedback and complaints. Regular internal and third-party audits ensure the QC system remains effective and compliant.
PCB production in-process quality inspection workshop

Reliability Test Standards

Test Item Inspection Standard Test Conditions Acceptance Requirements
Solderability Test ANSI/J-STD-003 Test A Dipped in solder at 265±5°C for 3–5 seconds Pad wetting coverage ≥95%
Thermal Stress Test IPC-TM-650 Dipped in solder at 288±5°C, 3 cycles No laminate delamination or bubbling
Ionic Contamination Test IPC-TM-650 2.3.26 75% solution concentration ≤10.6 μg/in²
Peel Strength Test IPC-TM-650 2.4.8.4 Peeling speed: 50 mm/min 1/2 oz Cu: 6 lb/in; 1 oz Cu: 8 lb/in; 2 oz Cu:11 lb/in
Gel Time Test IPC-TM-650 2.3.18 Temperature:171±5°C Match prepreg datasheet specifications
Adhesion Test IPC-TM-650 2.4.28.1 3M 600# tape, 50 mm length No copper plating or solder mask peeling
Copper Thickness Test Micro-section Analysis Olympus Metallurgical Microscope Meet customer specified thickness
Impedance Test Impedance Coupon Testing Impedance measuring instrument Tolerance within customer impedance target